

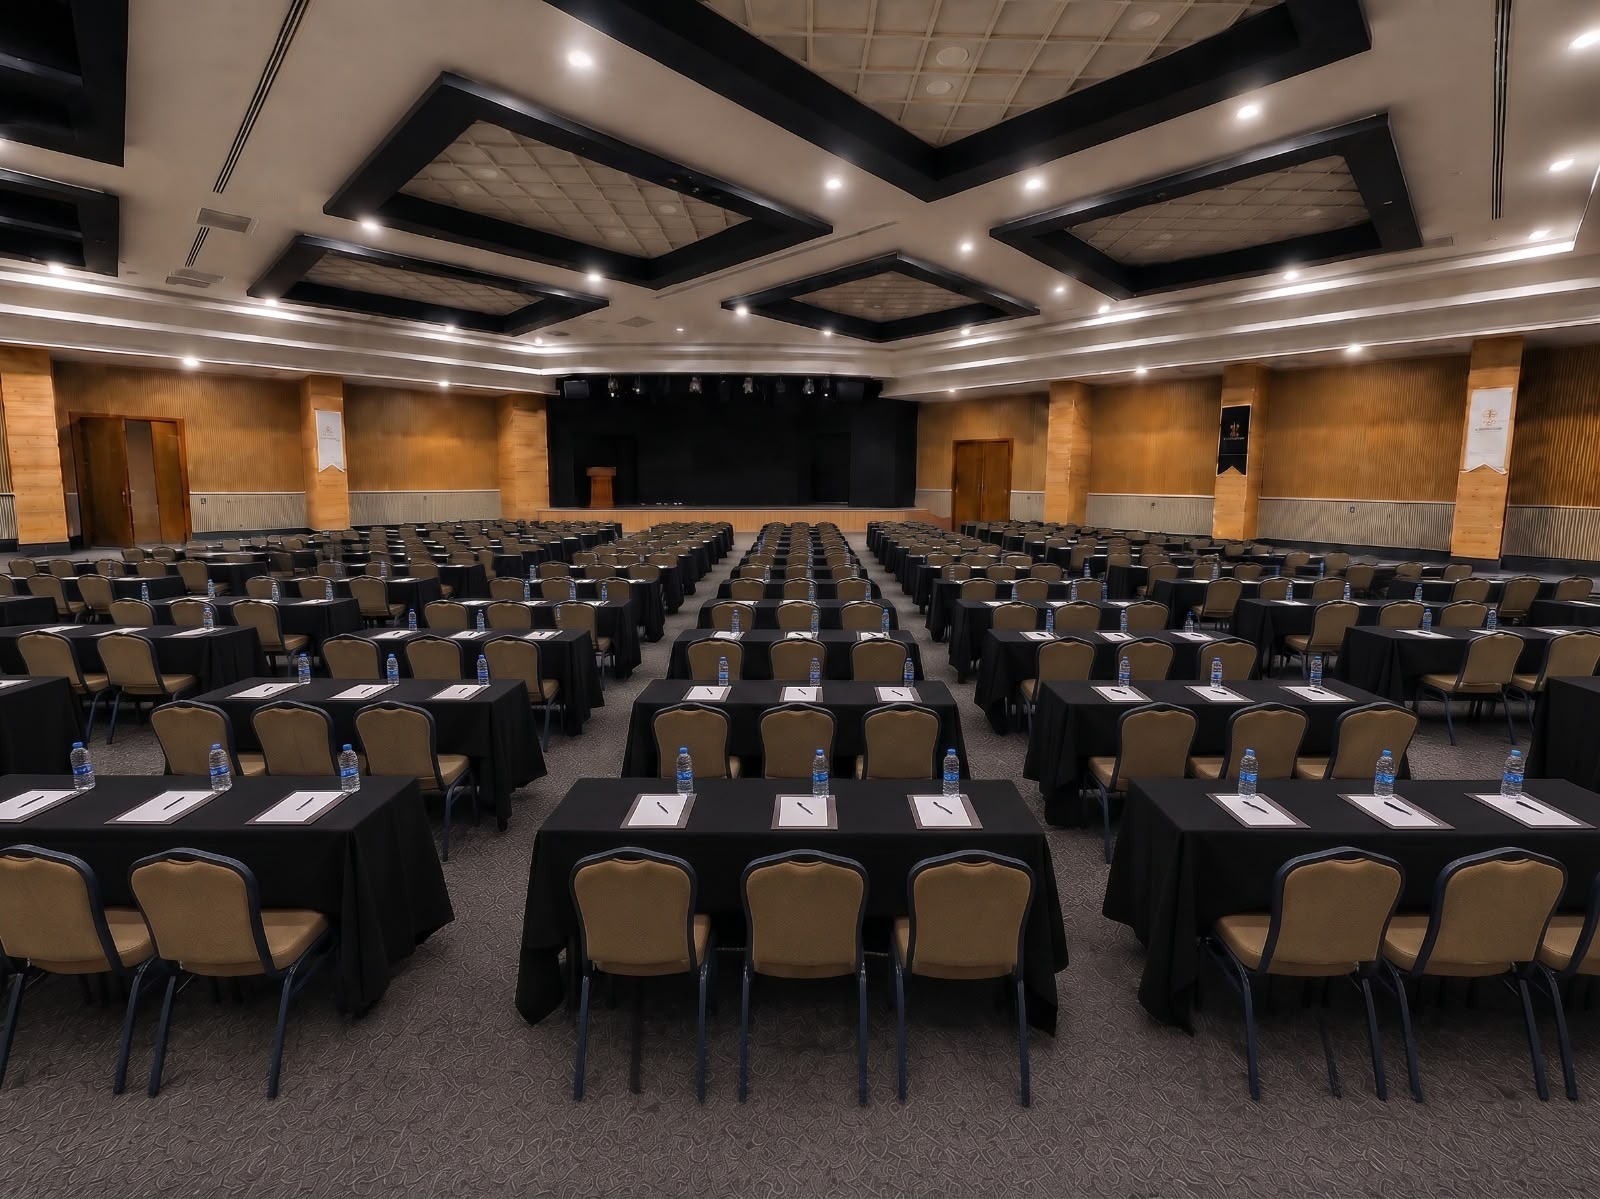
Multipurpose Hall
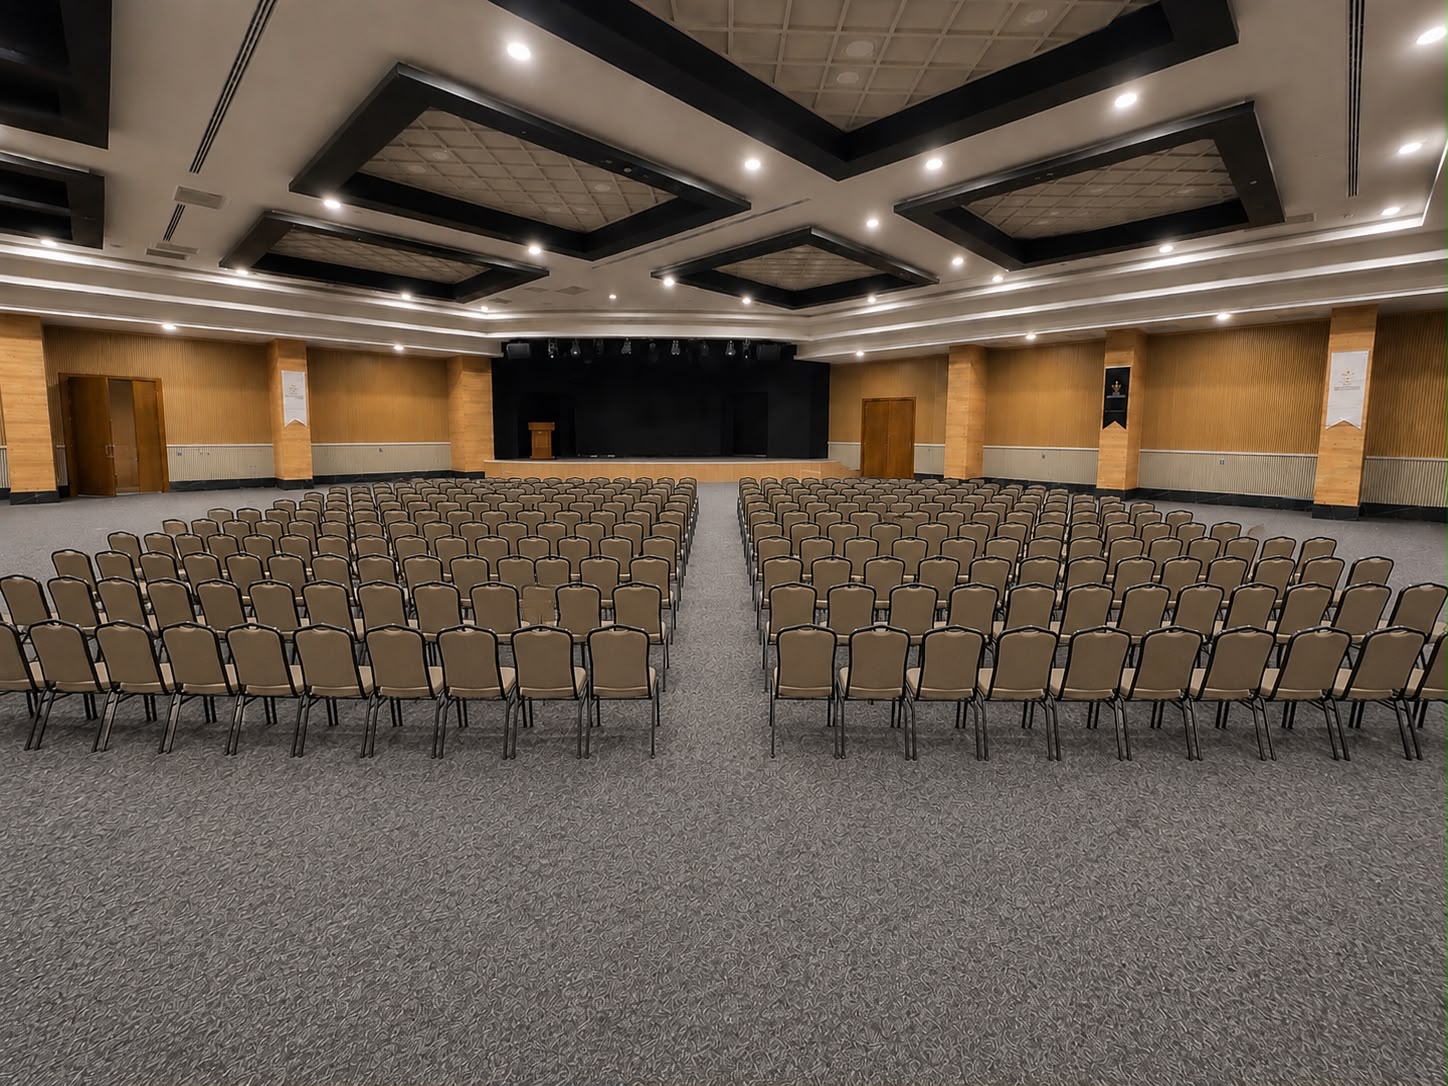
- Room area
- 700 m²
- Maximum capacity · approximate
- 600 guests
Events & Meetings
Events & Meetings
The meeting rooms at Arsuz Premium Concept Hotel host occasions of varying sizes, from business meetings and training sessions to receptions and special events. Modern technical facilities and professional service offer flexible layouts to suit each occasion.
Meeting room overview
Places to meet
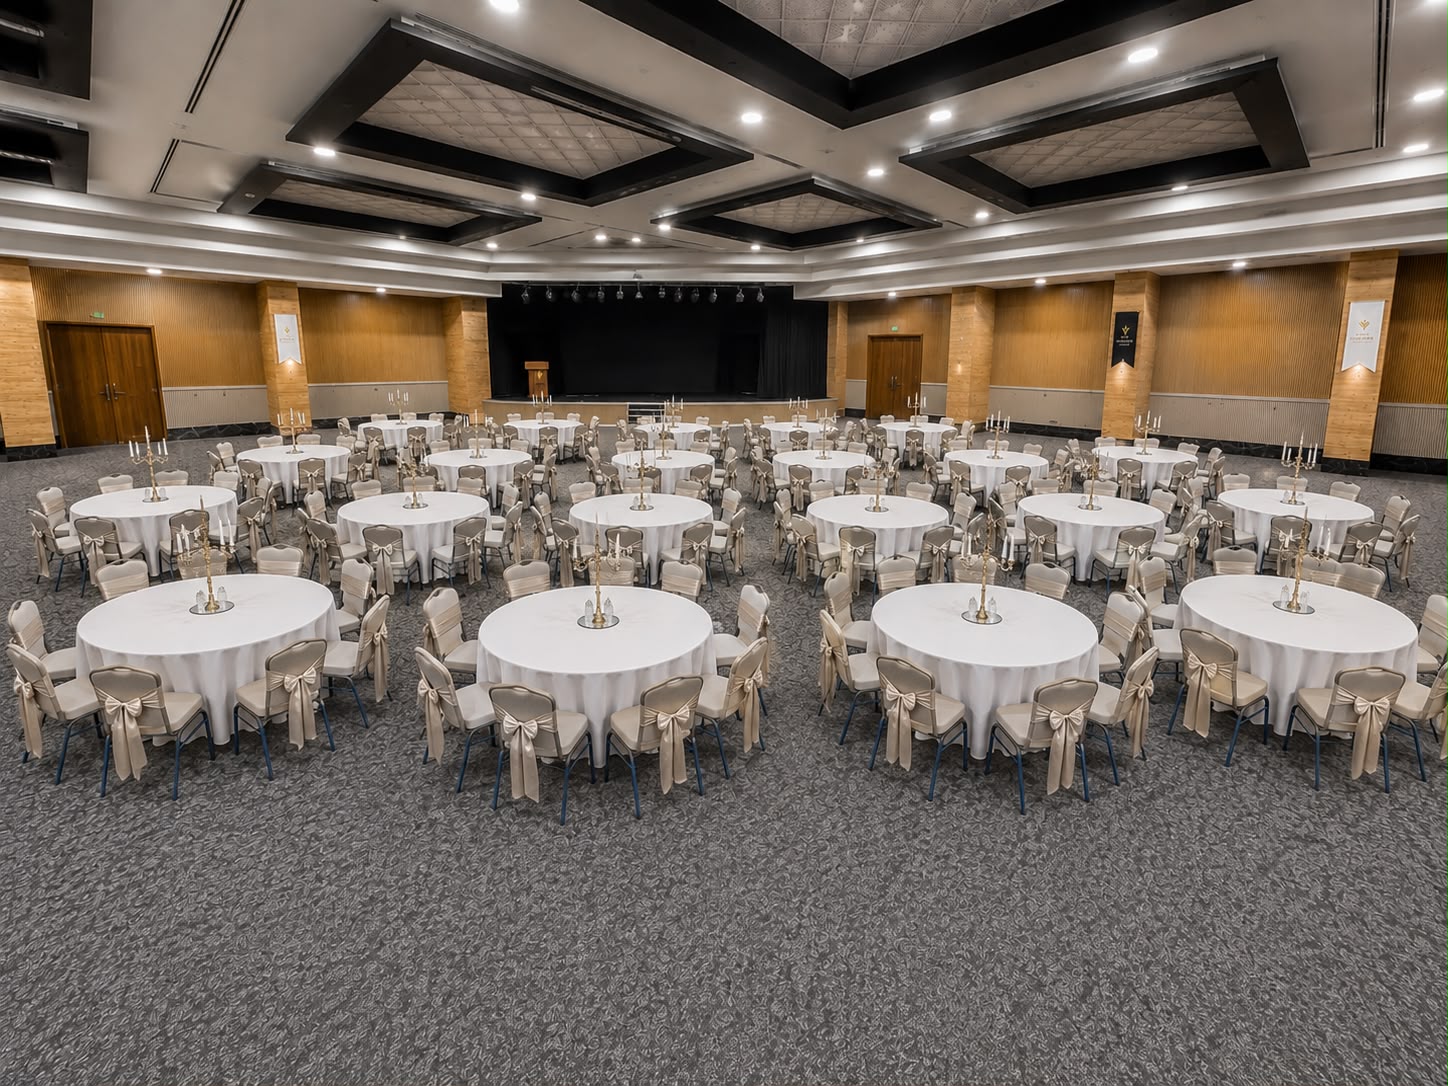
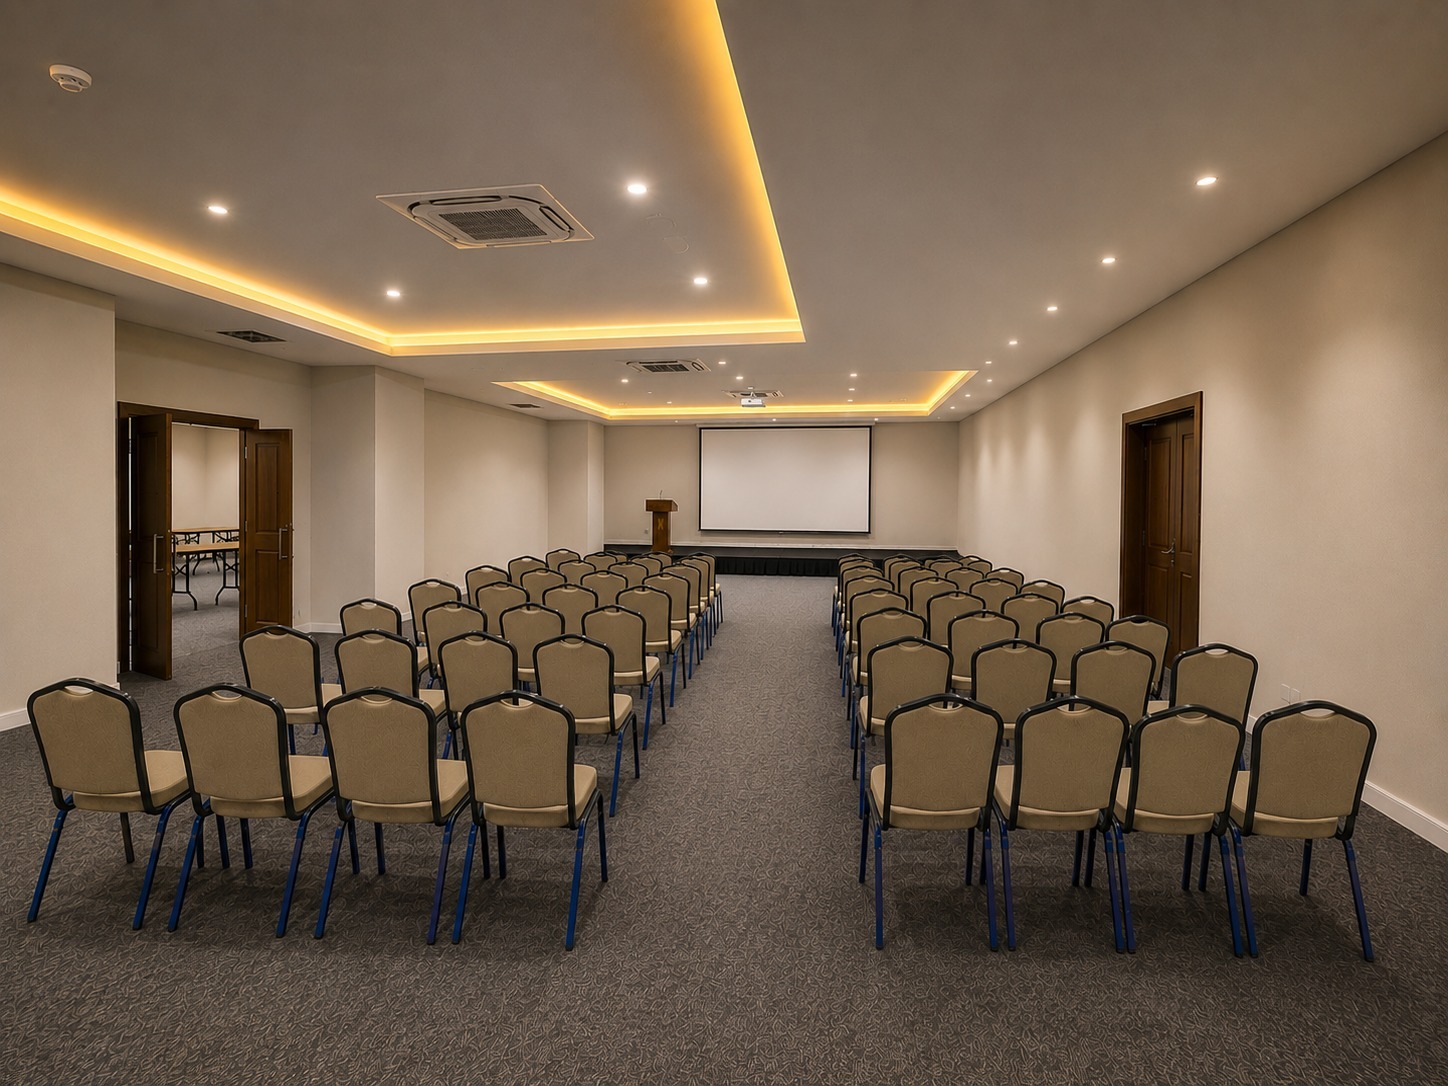
Our hotel's largest event space, designed for galas, weddings, congresses and large conferences with its stage, professional sound and lighting facilities and generous floor area. Available in cinema, row and gala layouts.
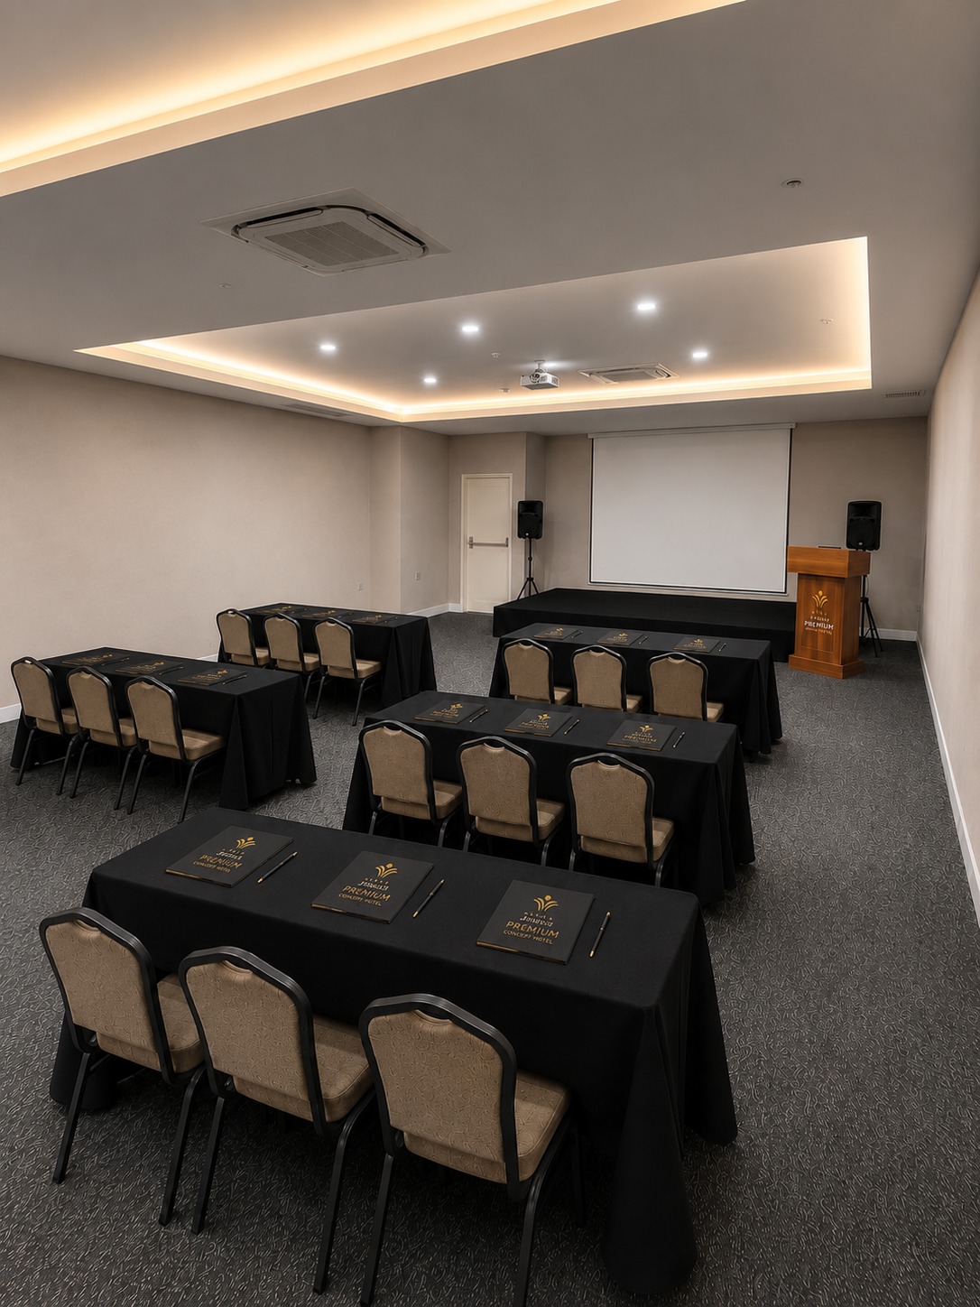
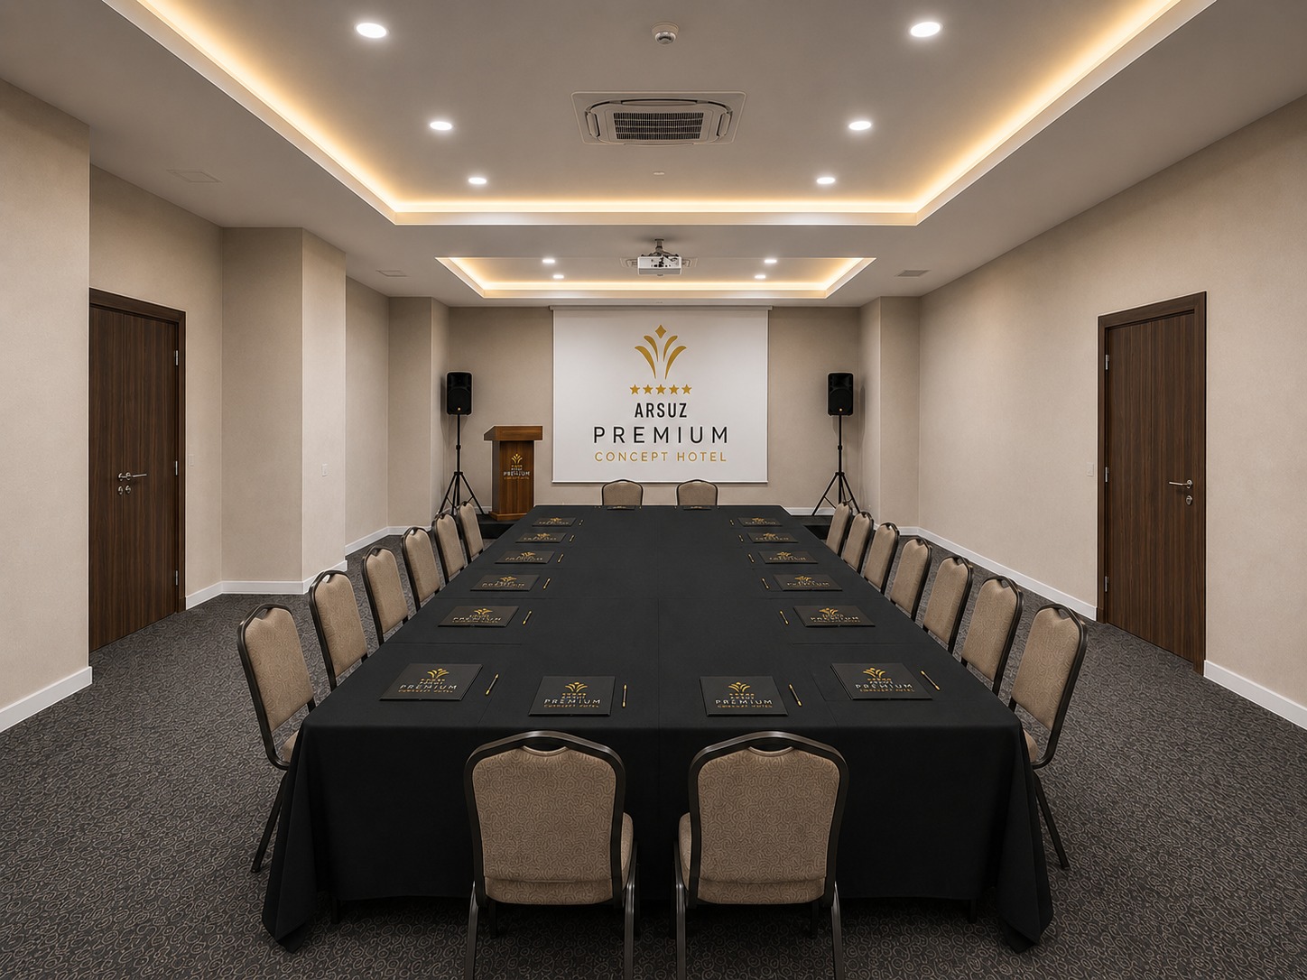
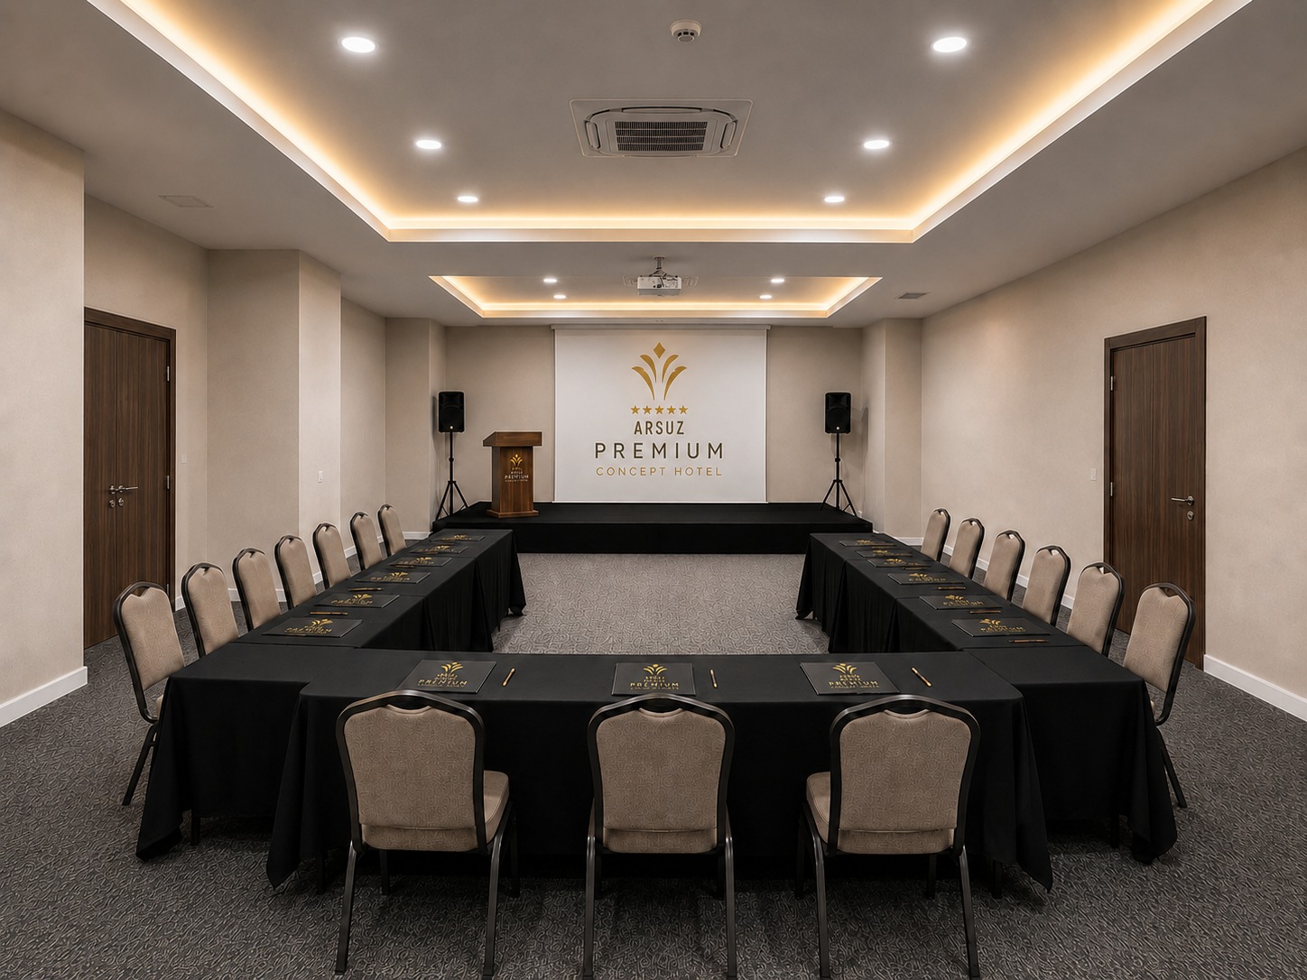
A flexible room ideal for medium-sized meetings and occasions. Cinema, row and U-shape layouts are available for business meetings, training and presentations.
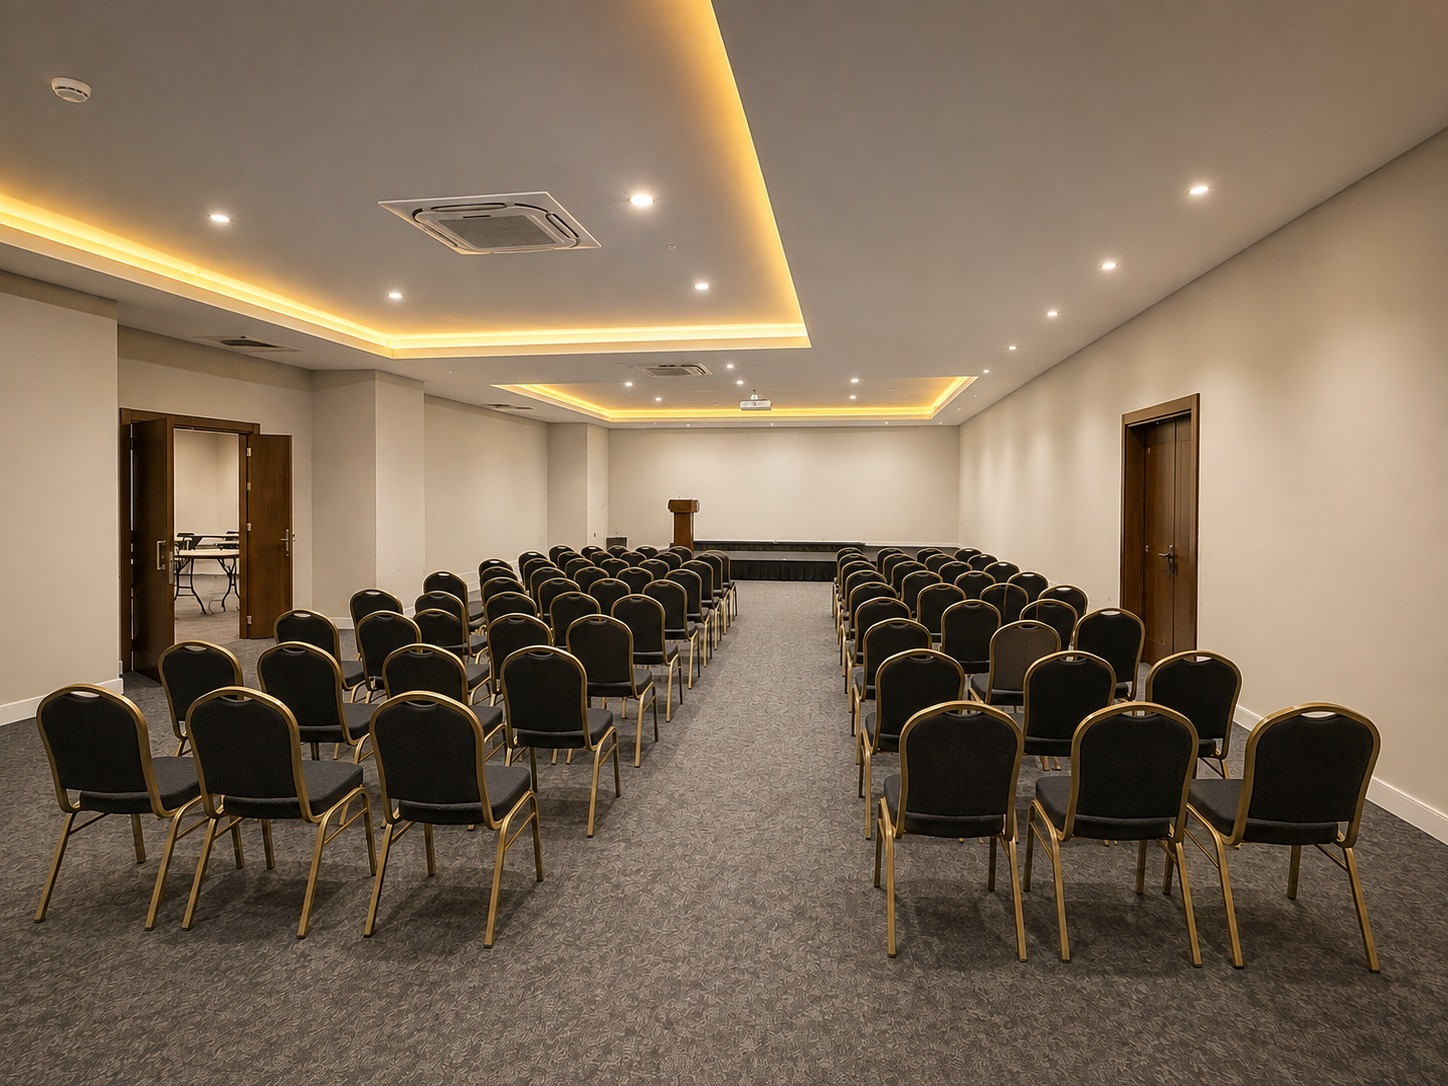
A flexible room ideal for medium-sized meetings and occasions. Cinema, row and U-shape layouts are available for business meetings, training and presentations.
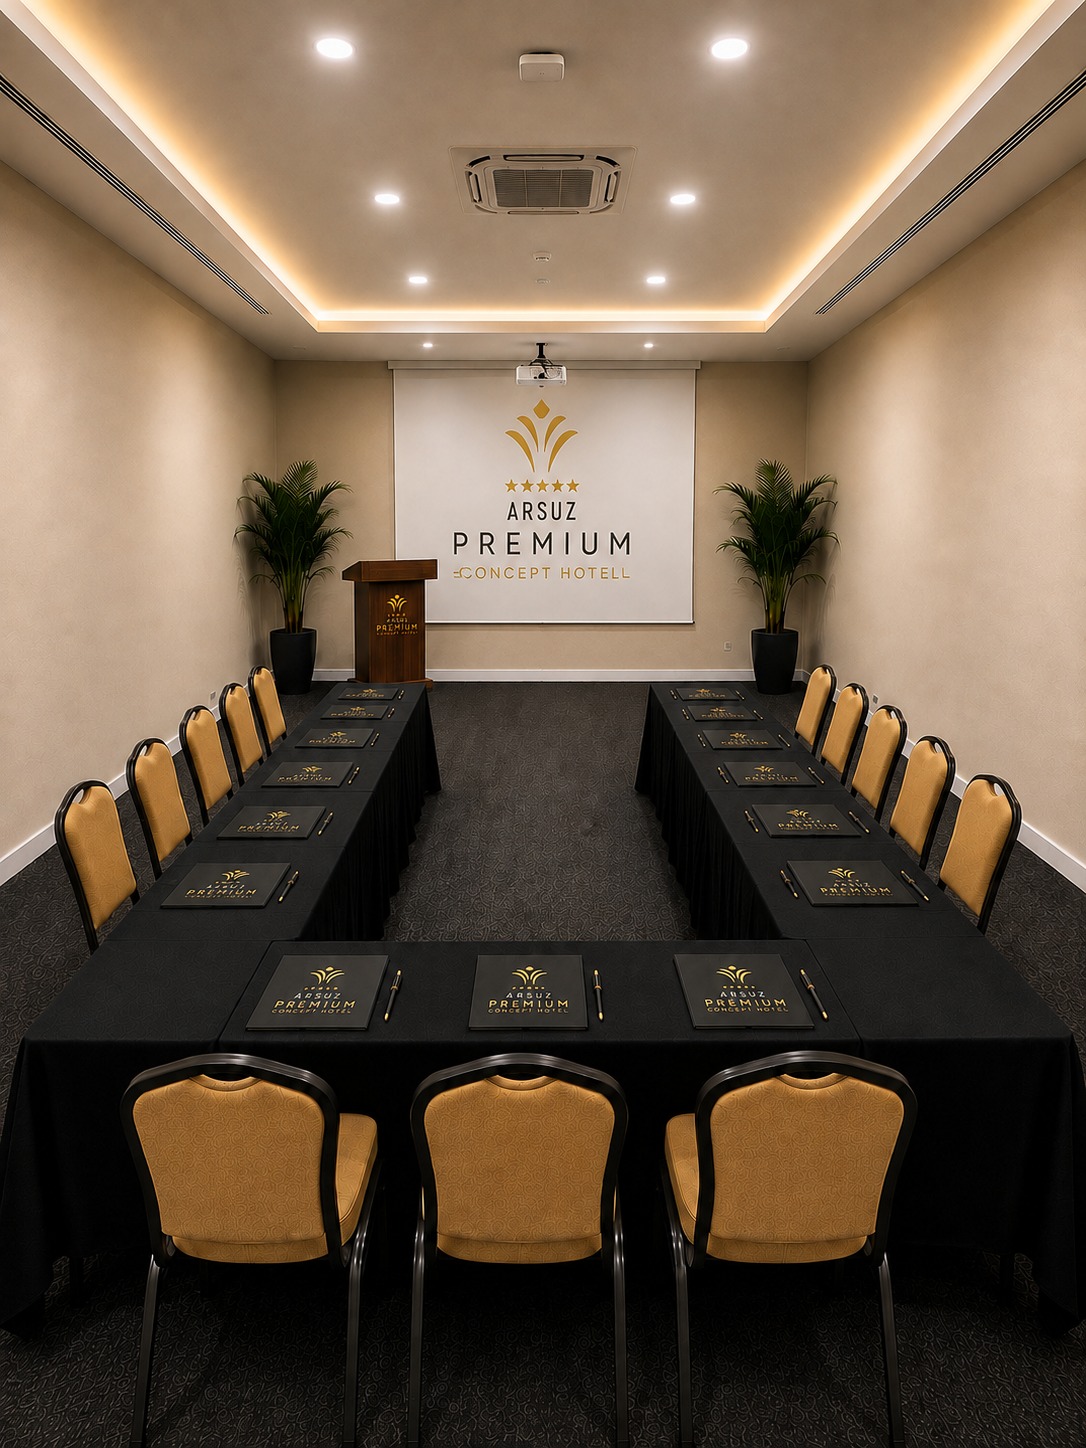
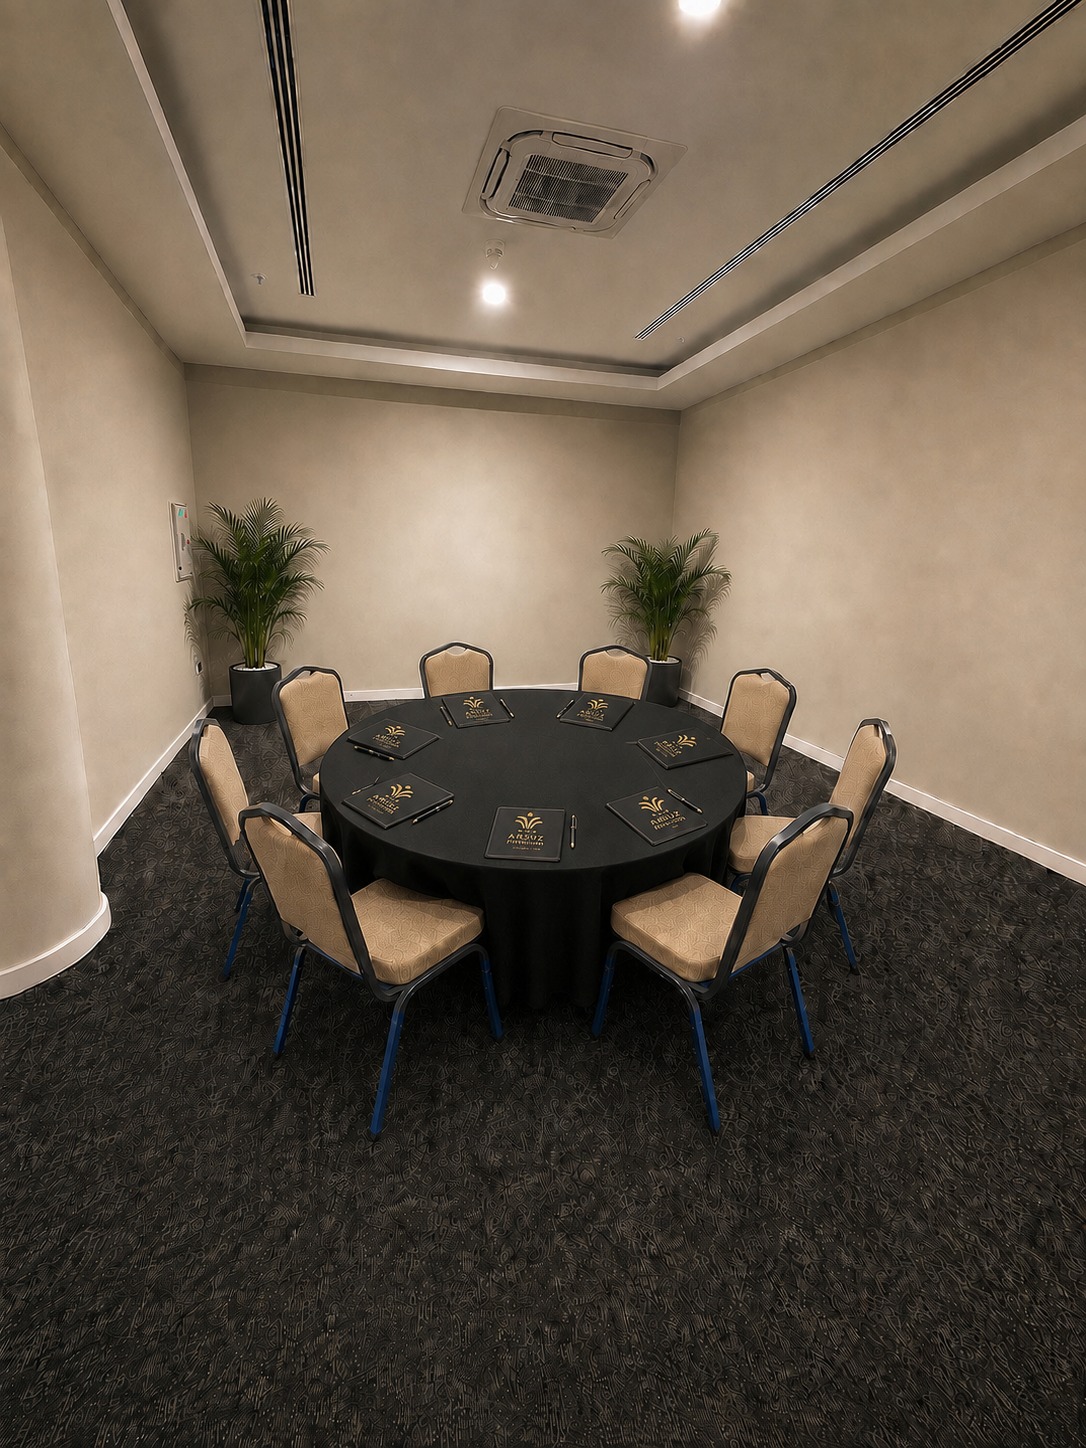
A peaceful, elegant room designed for small, private meetings. An intimate venue for board meetings and private receptions, available in U-shape and banquet layouts.
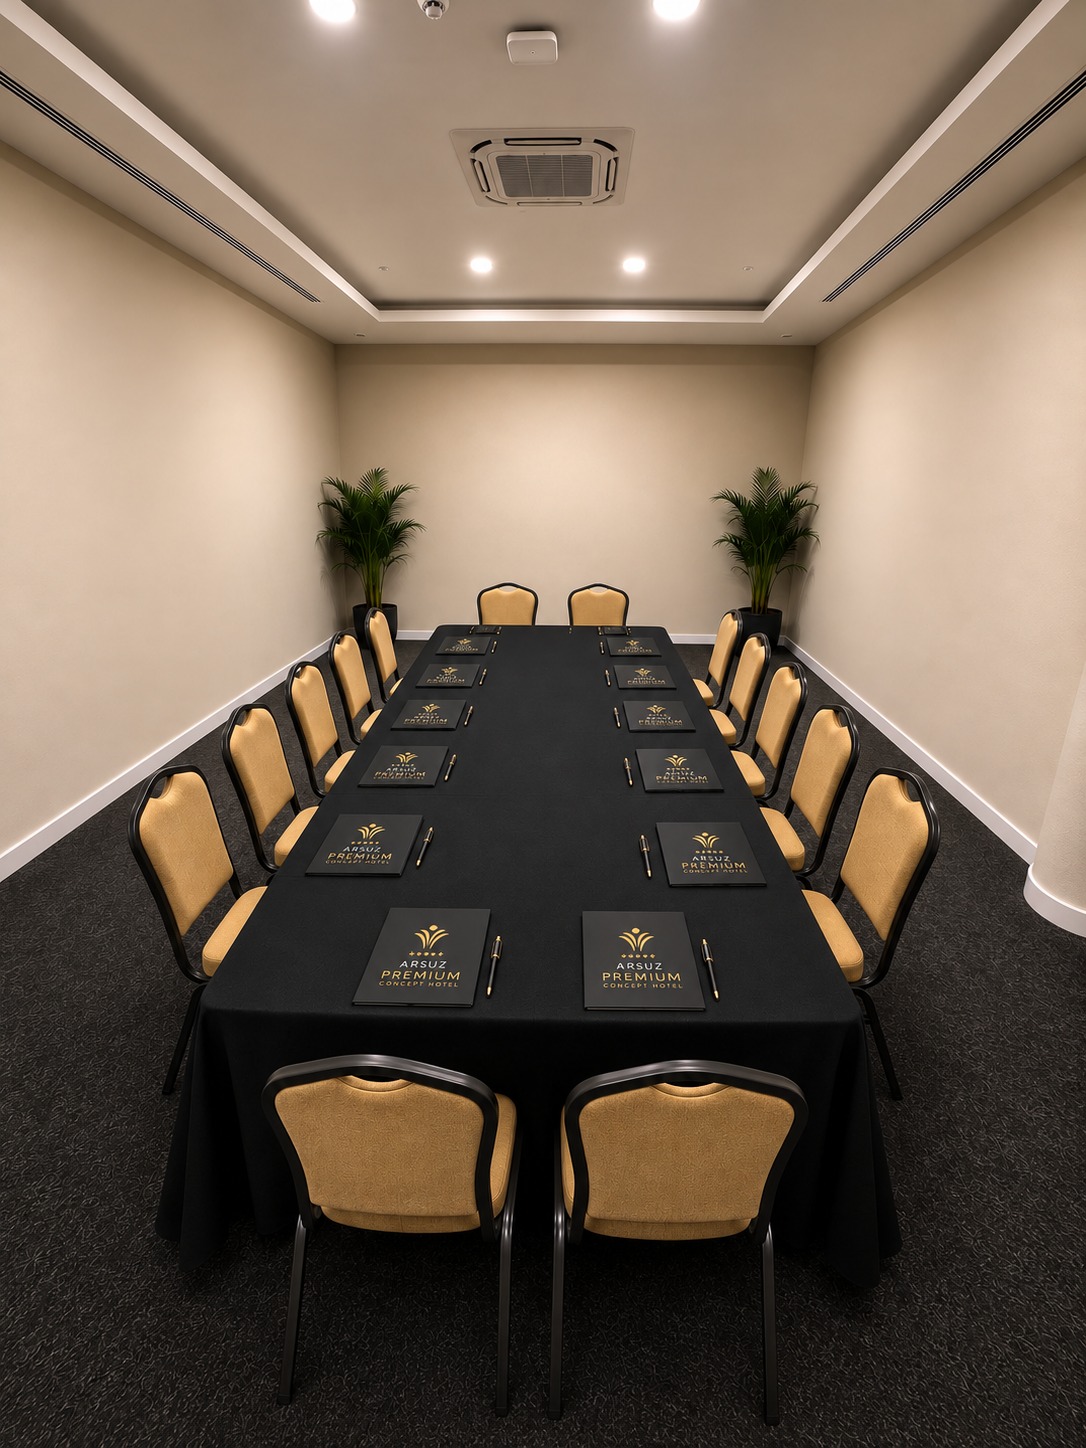
A peaceful, elegant room designed for small, private meetings. An intimate venue for board meetings and private receptions, available in U-shape and banquet layouts.
Seating layouts
| Room | Cinema Seating | Row Seating | Gala Seating | U-Shape | Banquet Seating |
|---|---|---|---|---|---|
| Multipurpose Hall | 600 | 500 | 400 | ||
| Room 1 | 140 | 100 | 60 | ||
| Room 2 | 140 | 100 | 60 | ||
| VIP 1 | 20 | 10 | |||
| VIP 2 | 20 | 10 |
Meeting room capacities and technical equipment may vary by layout. Please contact our sales team for confirmed details and pricing.
Every detail considered
Multipurpose Hall · Room 1 · Room 2
Multipurpose Hall · Room 1 · Room 2
Multipurpose Hall · Room 1 · Room 2
Multipurpose Hall · Room 1 · Room 2
Multipurpose Hall · Room 1 · Room 2
In all meeting rooms
In all meeting rooms
In all meeting rooms
In all meeting rooms
Gallery
Events & Meetings